
Orangery & Extension | Vandœuvres

Restoration of a listed orangery and construction of a contemporary extension in Vandœuvres.
 Learn more
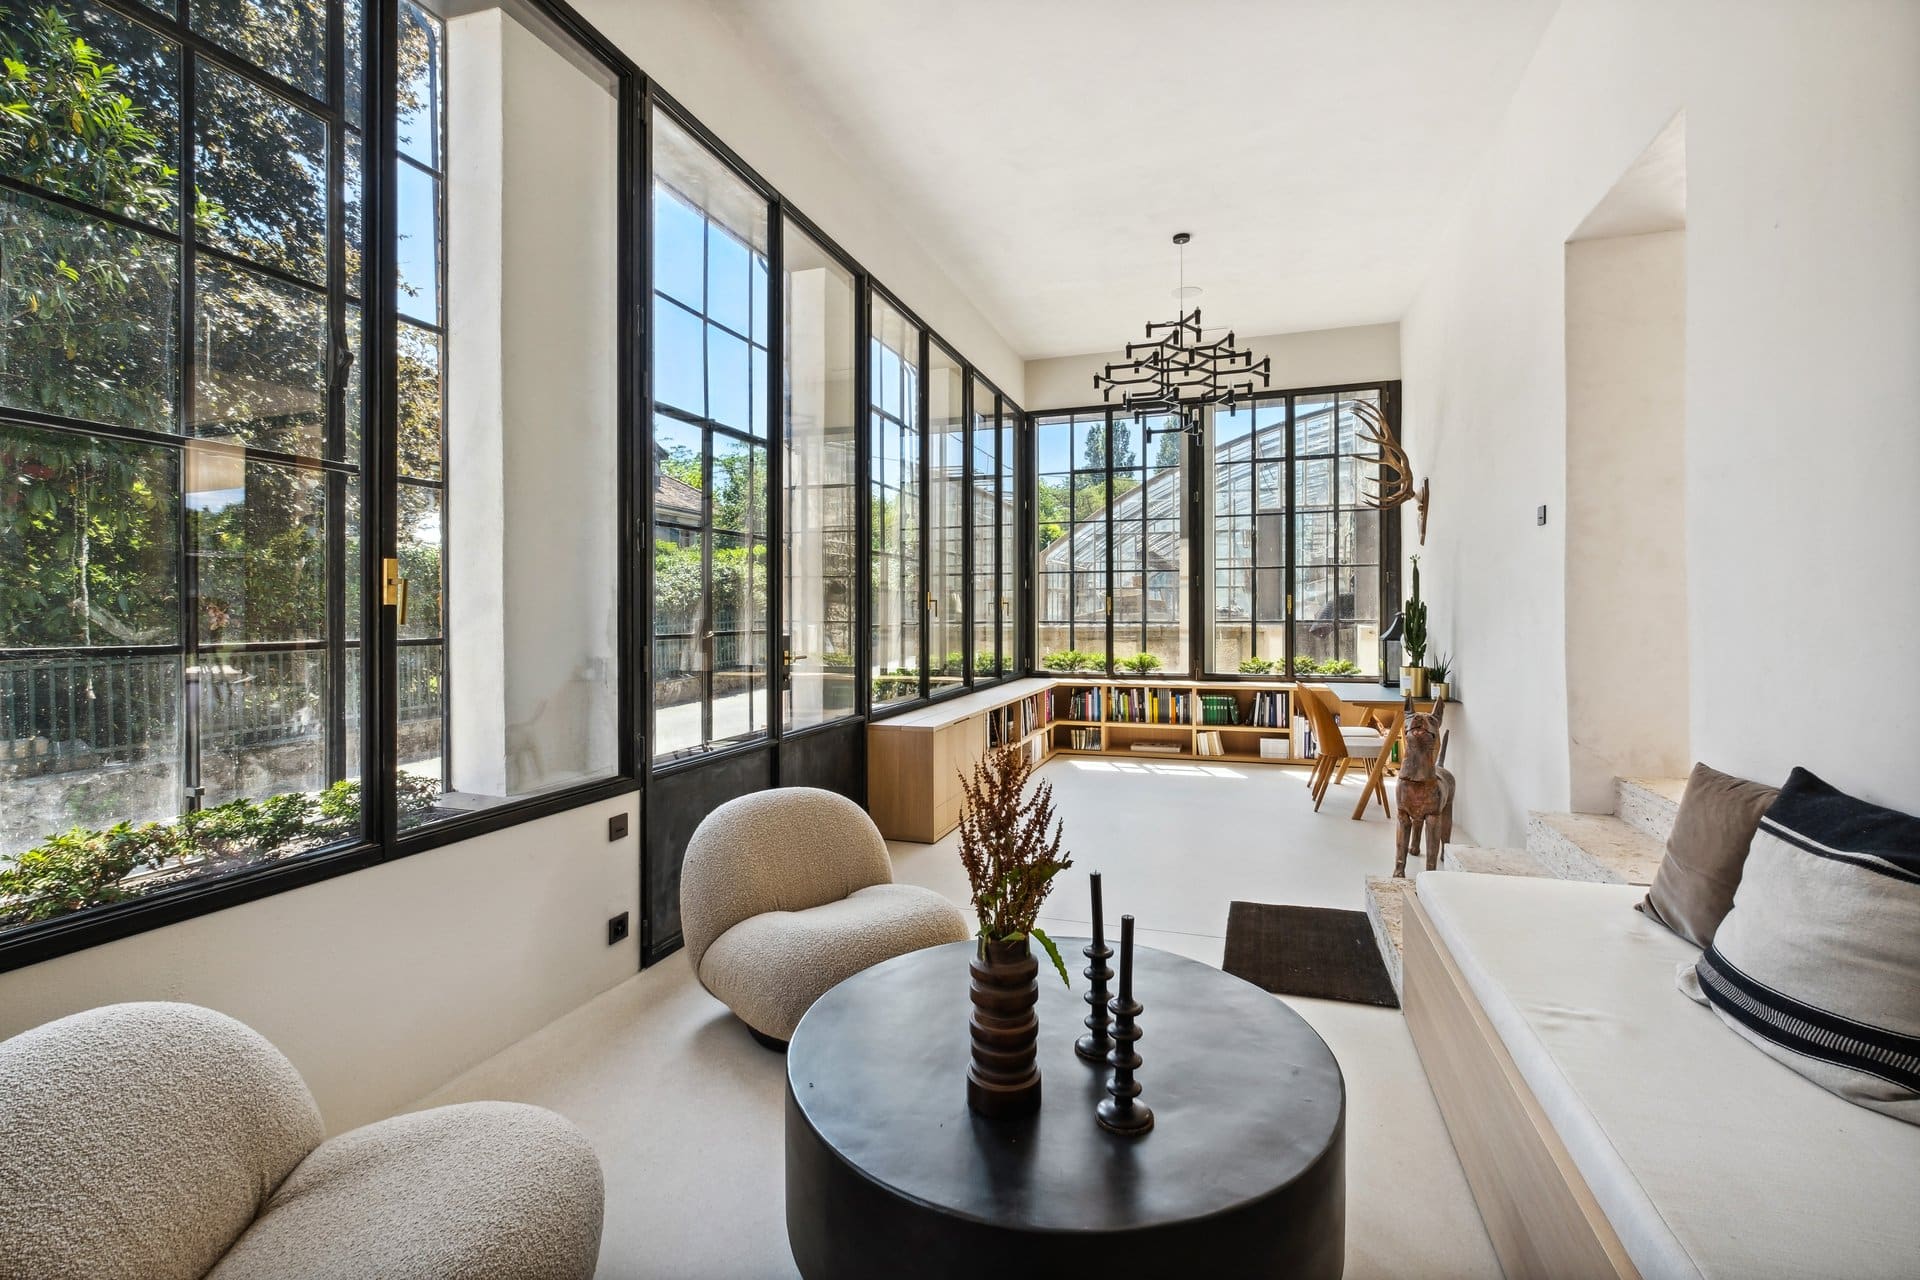
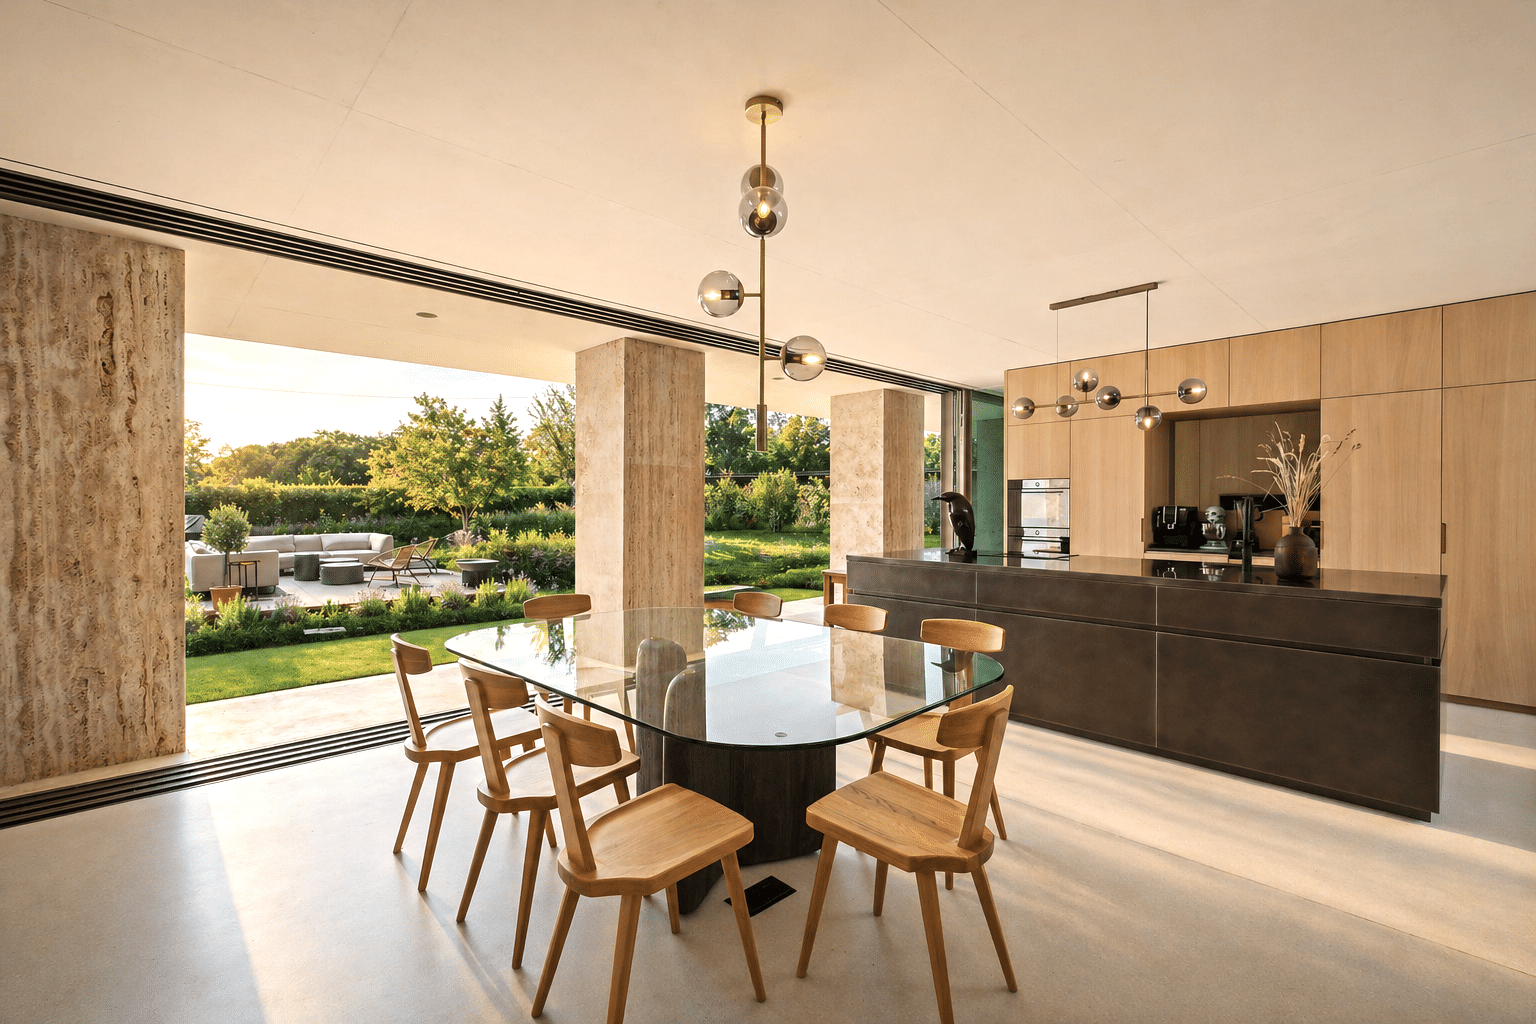
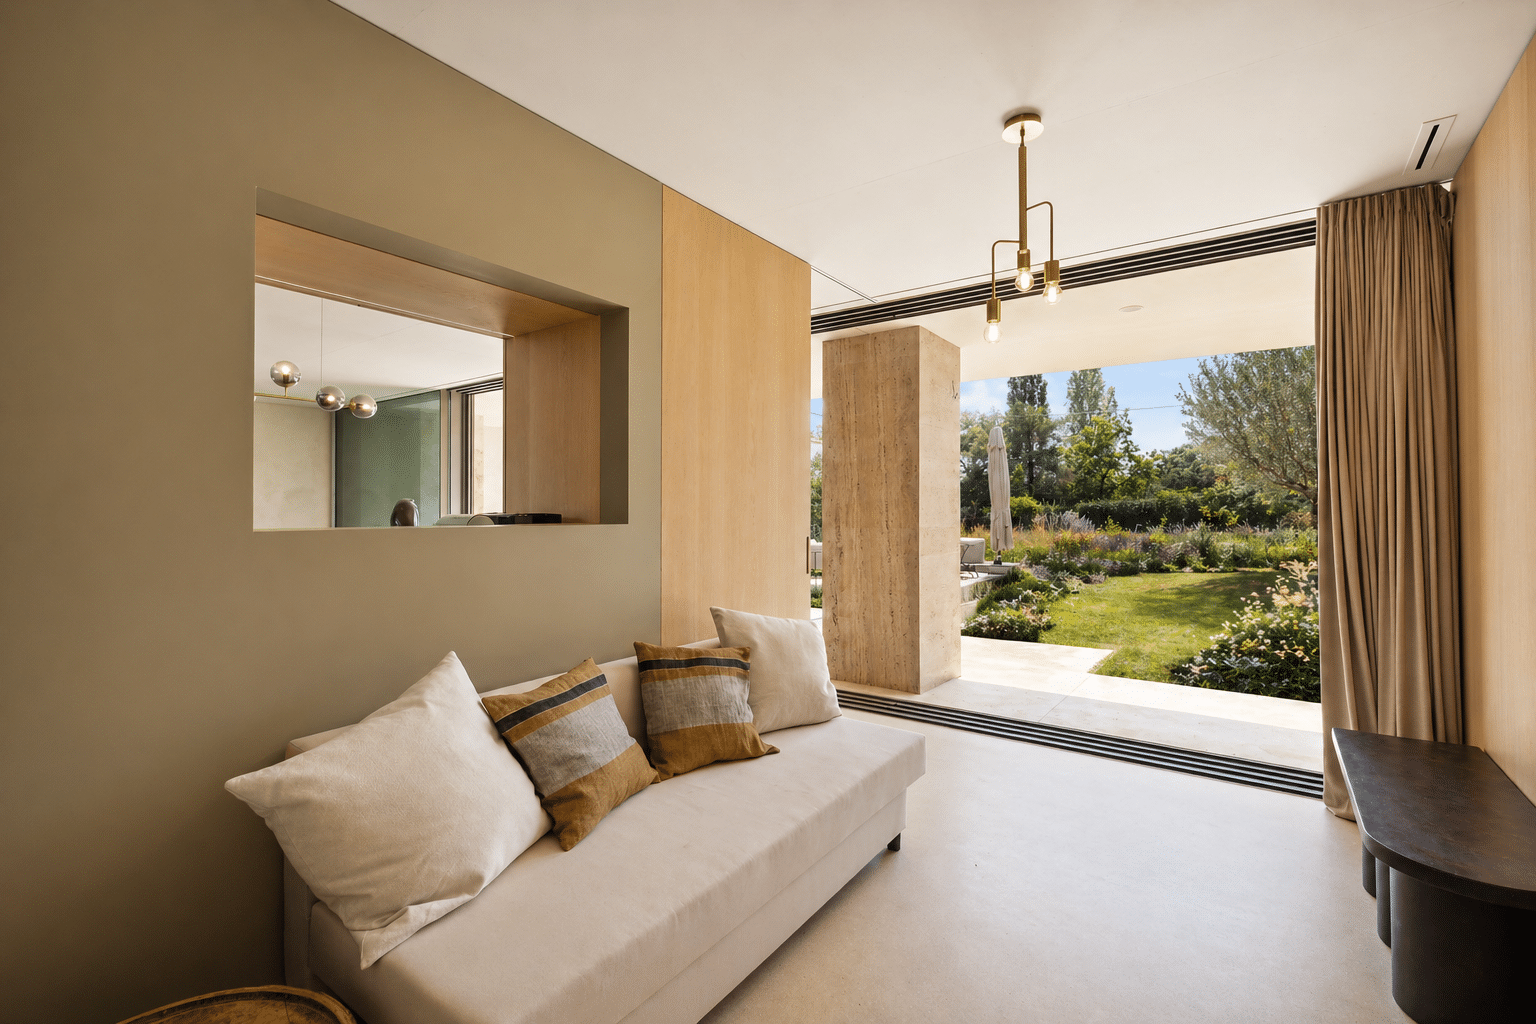

In Vandœuvres, the project combines the restoration of a listed orangery with the creation of a contemporary extension, forming a 240 m² residence.
The orangery was restored in keeping with its original characteristics. The historic ironwork was preserved and restored, damaged bricks were replaced, and the joints were completely repointed with lime mortar in the original shades. The Angers slate roofing and the titanium-zinc sheet metal work reflect this commitment to preserving the heritage. An interior double-glazed skin improves energy efficiency without altering the original structures, while green roof planters between the two facades evoke the orangery’s historical use.
The extension blends discreetly into the grounds of the former vegetable garden. Its flat, green roof remains beneath the orangery’s cornice, and its slab is set back from the perimeter wall to preserve its visual integrity. A colonnade of solid tuff punctuates the largely glazed facades, opening the living spaces onto the garden while maintaining their privacy.
Located on a protected site within an agricultural zone, the project required close coordination with cantonal authorities. The architectural design was developed in collaboration with Clavien & Associés. Jouan – de Rham subsequently managed relations with the authorities, coordinated contractors, handled the bidding process, monitored the budget, oversaw construction, and managed the handover until completion in 2023.
Upon completion of the work, the Office of Heritage and Sites noted the high-quality execution of the restoration of the orangery’s exterior envelope.
Key Figures
240 m²
Area
2023
Completion
