Waterfront Villa | Anières

Design and construction of a 600 m² contemporary waterfront villa in Anières, built to the THPE standard.
 Learn more
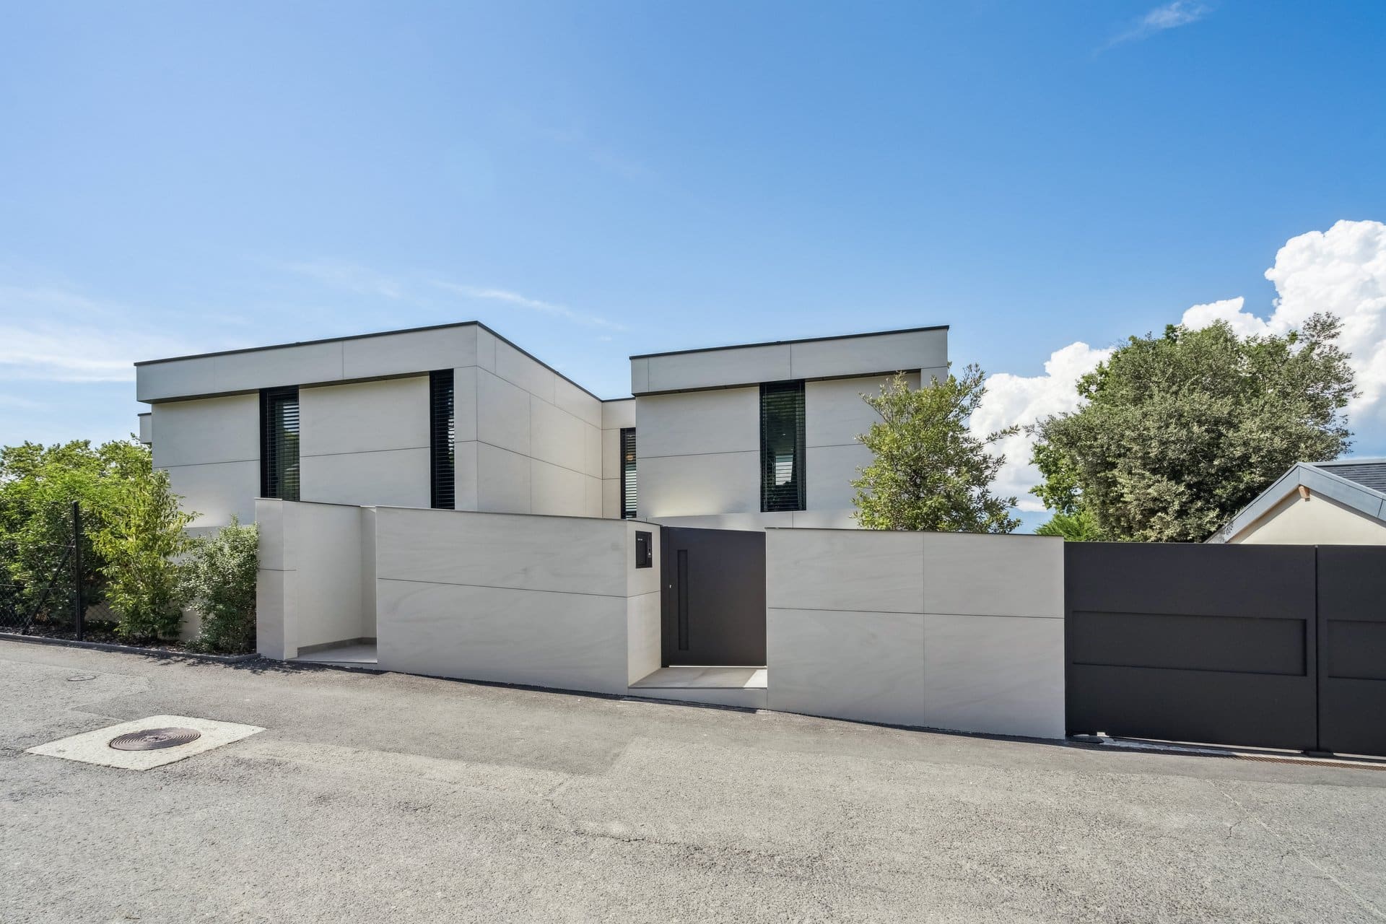
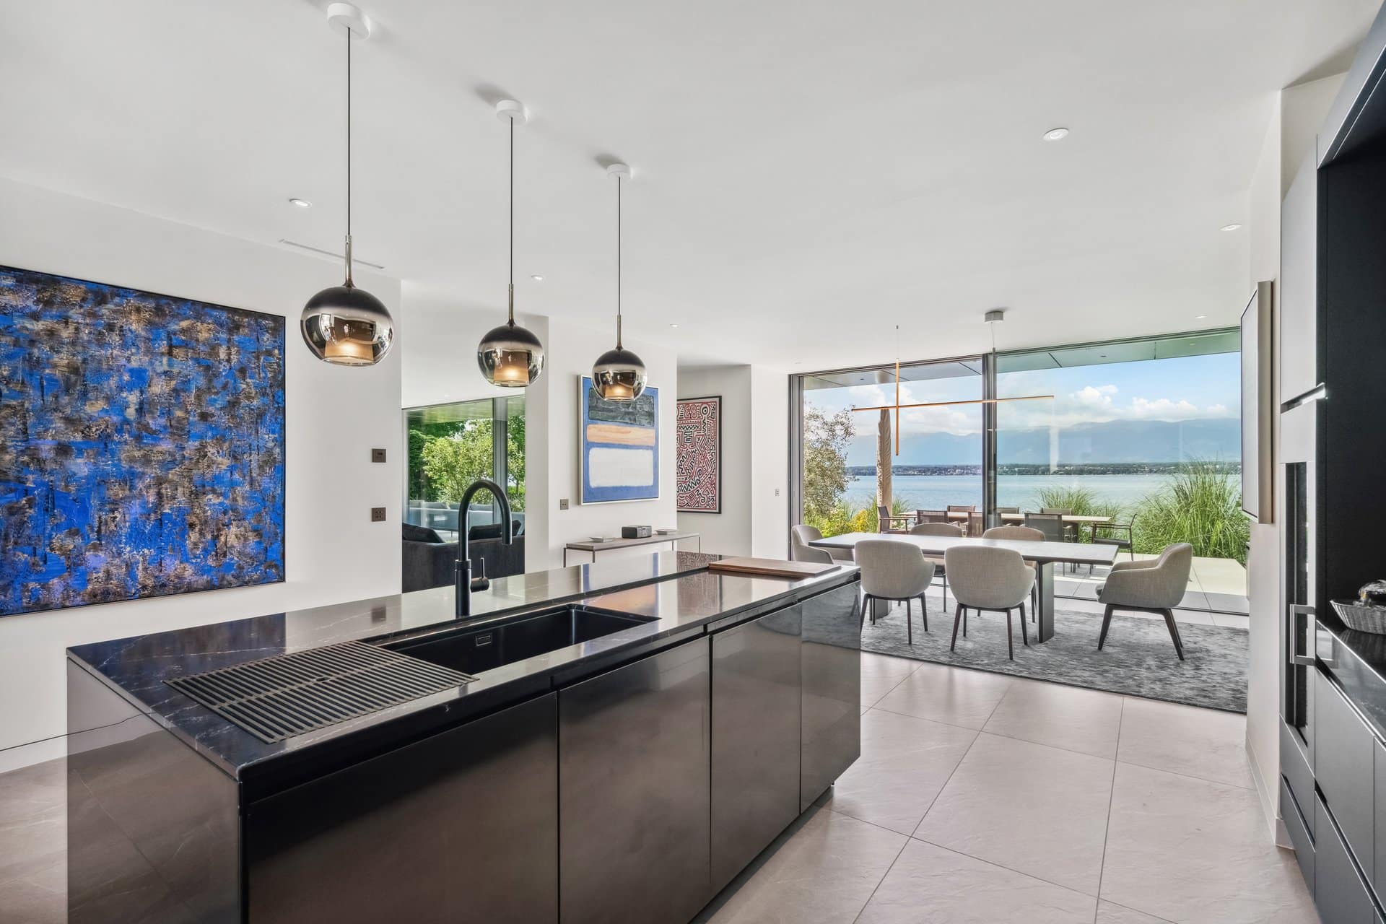
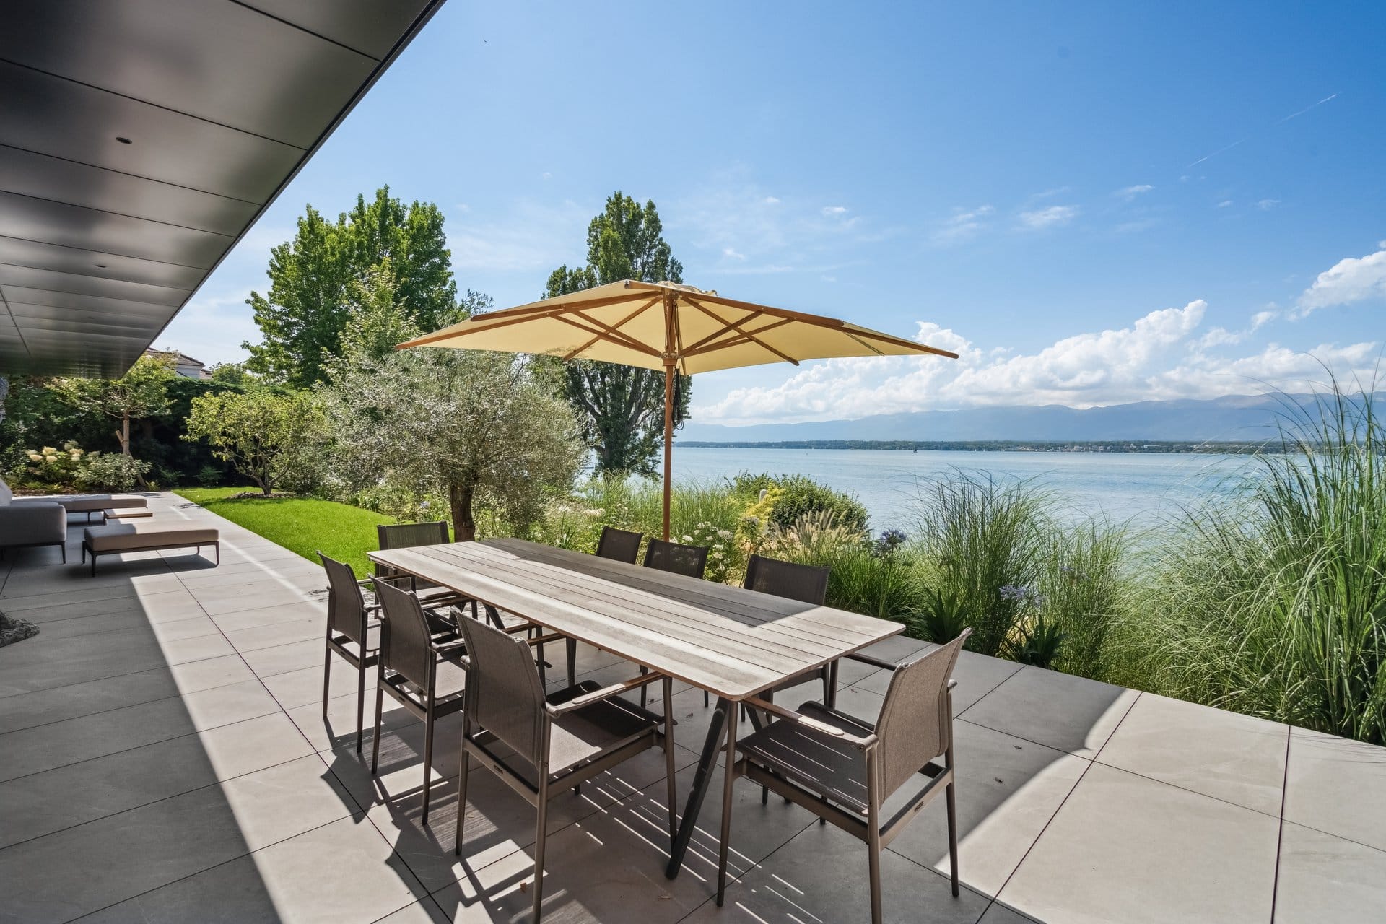


In Anières, Jouan–de Rham designed and built a 600-square-meter contemporary villa situated directly on the shore of Lake Geneva, within the particularly sensitive protected area along the lake’s shores. The project also includes a garage, a swimming pool, geothermal probes, and the renovation of an existing boathouse.
The architecture was designed to take full advantage of the plot’s exceptional location while minimizing its impact on the landscape. The main structure is set back from the lake, and the living spaces are largely oriented toward Lake Geneva. The lake-facing façade features large floor-to-ceiling windows, while the more enclosed entrance-side façade preserves the home’s privacy.
The project’s location required extensive coordination with cantonal authorities. In particular, the construction of the basement within the water table, stormwater management, the protection of the shoreline and vegetation, and the placement of the swimming pool were all subject to specific studies and permits. The partially prestressed concrete structure allows for the creation of large openings while controlling deformation.
The building meets the Very High Energy Performance (THPE) standard and combines geothermal energy, solar photovoltaic and thermal power generation, dual-flow ventilation, and a high-performance thermal envelope to significantly reduce its energy footprint.
Jouan – de Rham managed the entire project: architectural design, coordination of contractors, permitting procedures, competitive bidding and negotiations, construction drawings, scheduling, construction management, budget and schedule control, as well as coordination of commissioning through to the building’s delivery in 2024.
Key Figures
600 m²
Area
2024
Completion