Veigy-Foncenex | Contemporary 310 m² villa with an infinity pool, on the edge of the forest
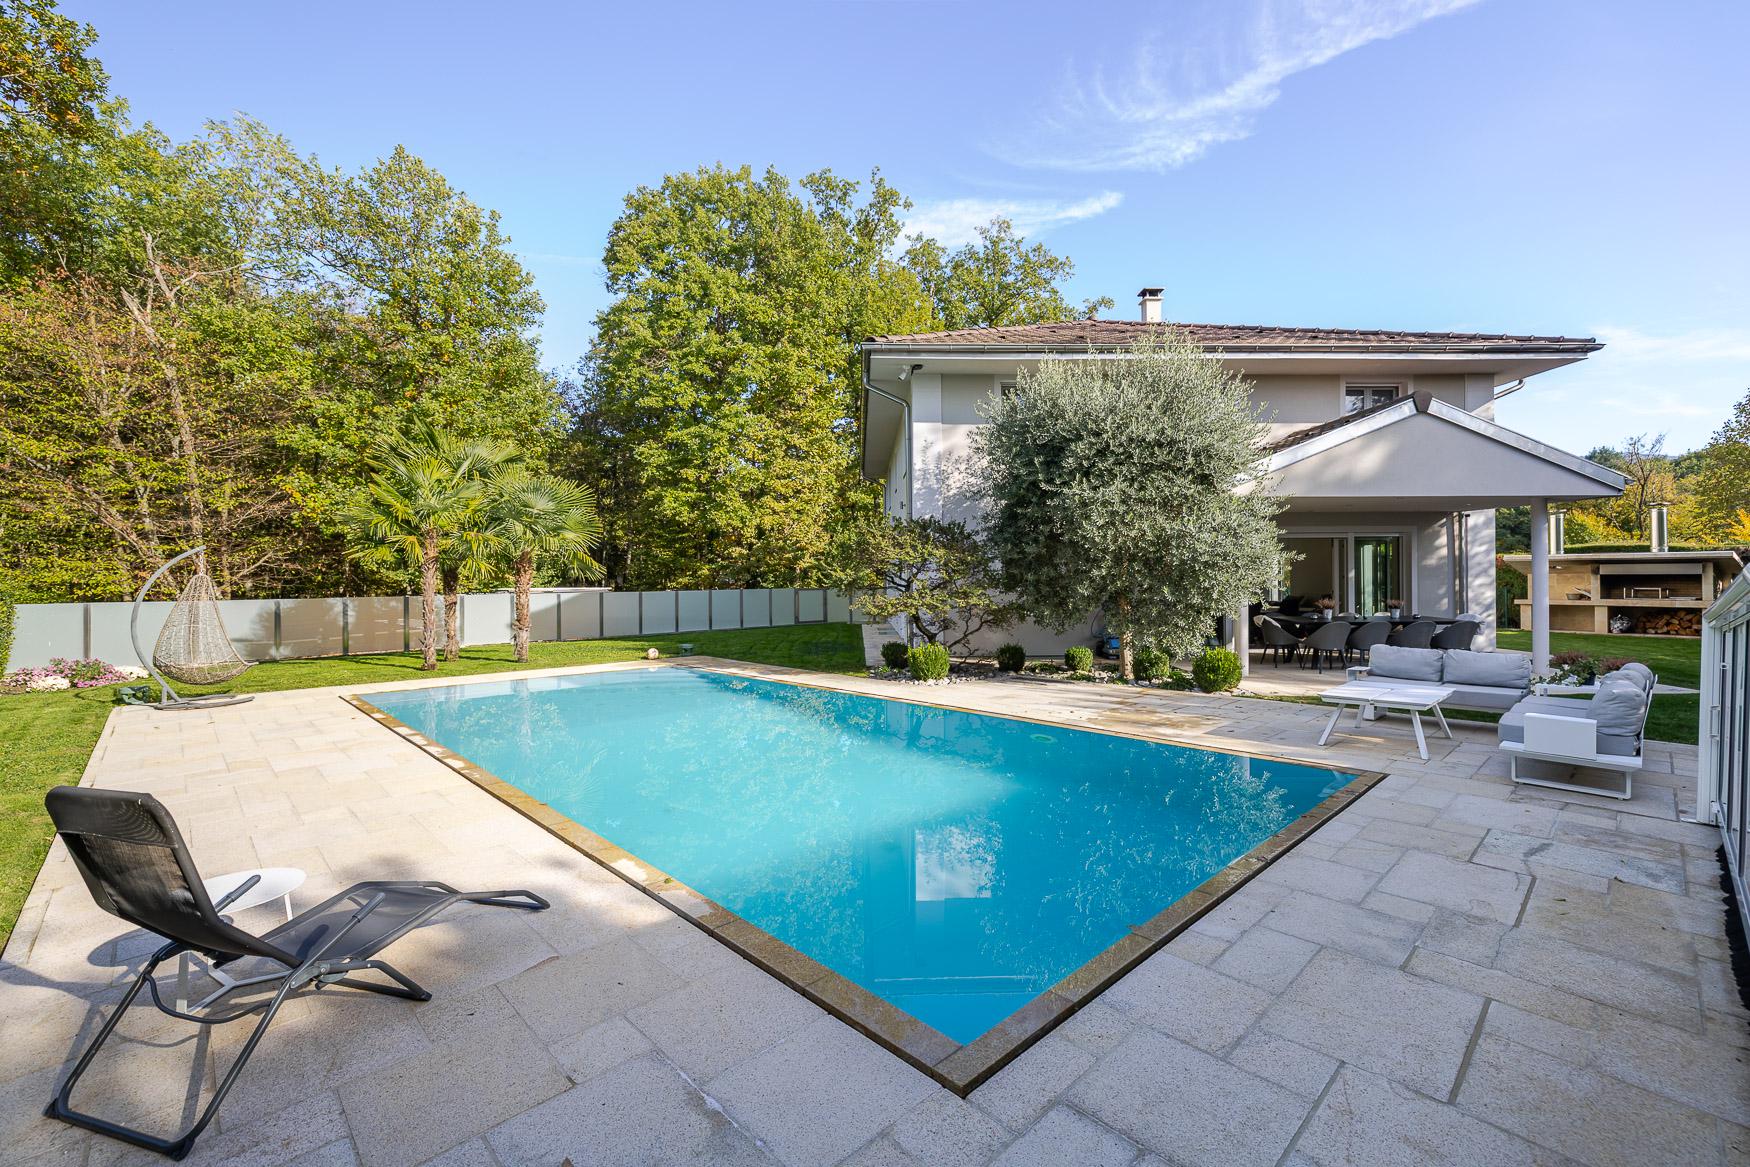
Nestled in lush greenery and bordered by the forest, this 309.68 m² contemporary villa was built in 2016 using reinforced concrete. It stands on a landscaped lot of 1,383 m² and features 11 rooms, including 7 bedrooms. It combines generous spaces, high-end finishes, and excellent energy efficiency (class […]
 Details and Contacts


Nestled in lush greenery and bordered by the forest, this 309.68 m² contemporary villa was built in 2016 using reinforced concrete. It stands on a landscaped lot of 1,383 m² and features 11 rooms, including 7 bedrooms. It combines generous spaces, high-end finishes, and excellent energy efficiency (Class B). The layout is as follows: Ground Floor An entryway with built-in closets leads to a guest restroom. It opens onto a living room of over 65 m², bathed in natural light and featuring a closed-hearth fireplace. The fully equipped kitchen, complete with a pantry, provides access to the terrace and garden. On the same level, a master suite features a walk-in closet and a shower room with double sinks and a toilet. First Floor This floor includes a sitting area as well as five bedrooms, one of which has an en-suite shower room and toilet. It is complemented by a bathroom with a shower and toilet, as well as a shower room with a toilet. Basement The basement features a separate studio, ideal for entertaining friends or family, or for accommodating a staff member. It also includes a bedroom with built-in closets, a sitting area, a walk-in closet, and a shower room with a toilet. It also includes a fitness room with space for a sauna, a laundry room, a drying room, two utility rooms, and a wood storage room. Outdoor Areas The covered infinity pool was built of reinforced concrete. It is tiled and heated by a heat pump and opens onto a beautiful terrace and a landscaped garden equipped with an automatic sprinkler system. An electric gate, a double garage, and six outdoor parking spaces complete the property. Comfort and Performance - Reinforced concrete construction (2016) - Schüco triple-glazed windows (Germany)—Screen doors—Heat pump-powered underfloor heating—Wood-fired boiler—Solar thermal panels for hot water—Closed-hearth fireplace—Alarm system and surveillance cameras—Recently repainted walls. A rare, move-in-ready property that combines the absolute tranquility of nature with proximity to amenities and Geneva.